


LRG: Luxury Residential Group
  • Login  /
  • 355 Boylston St
  • (617) 233-5800
Redefining Boston Real Estate

36 Cedar St, Worcester, MA

Worcester Multi-Family Get directions

Click for Search Results
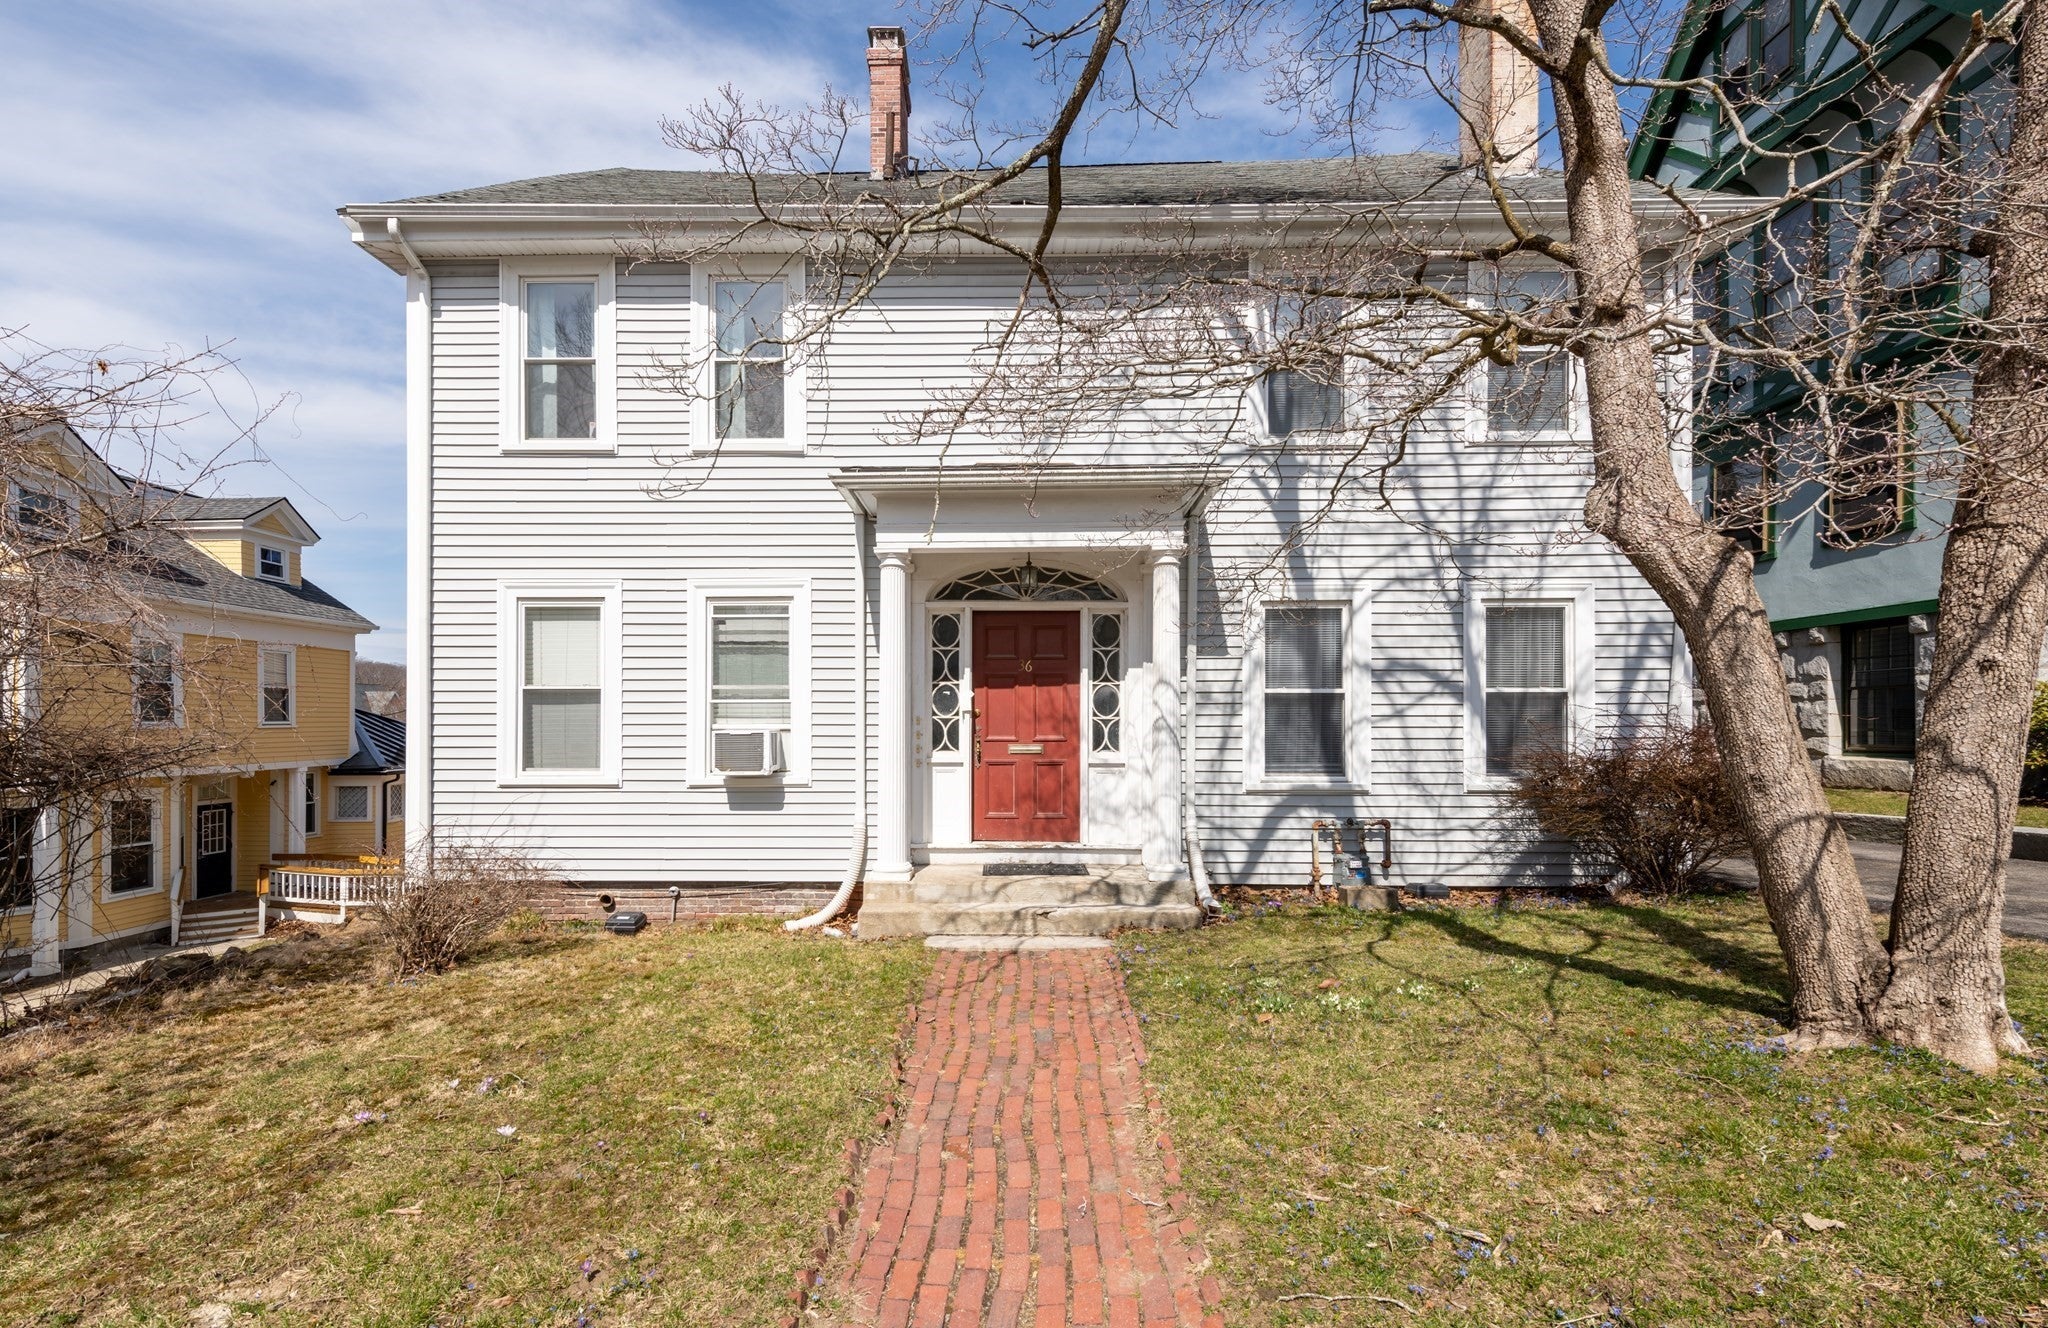
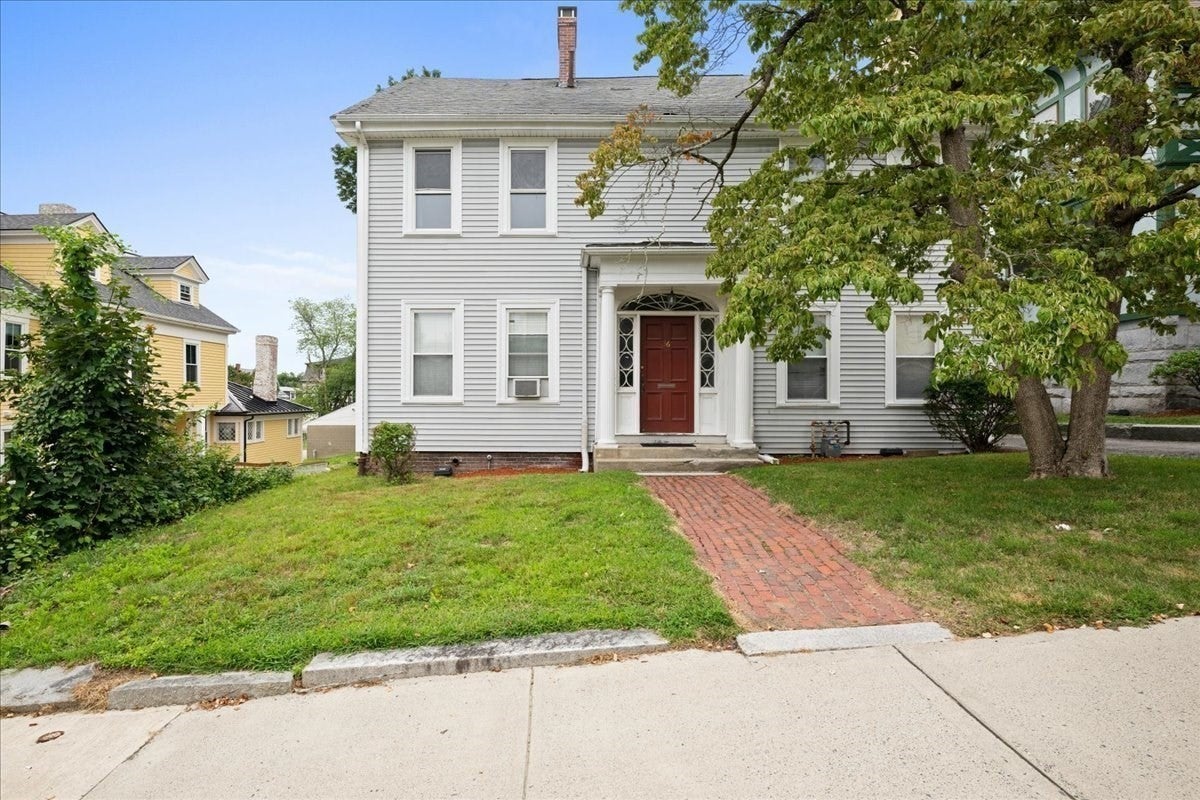
36 Cedar St, Worcester, MA Photo #1
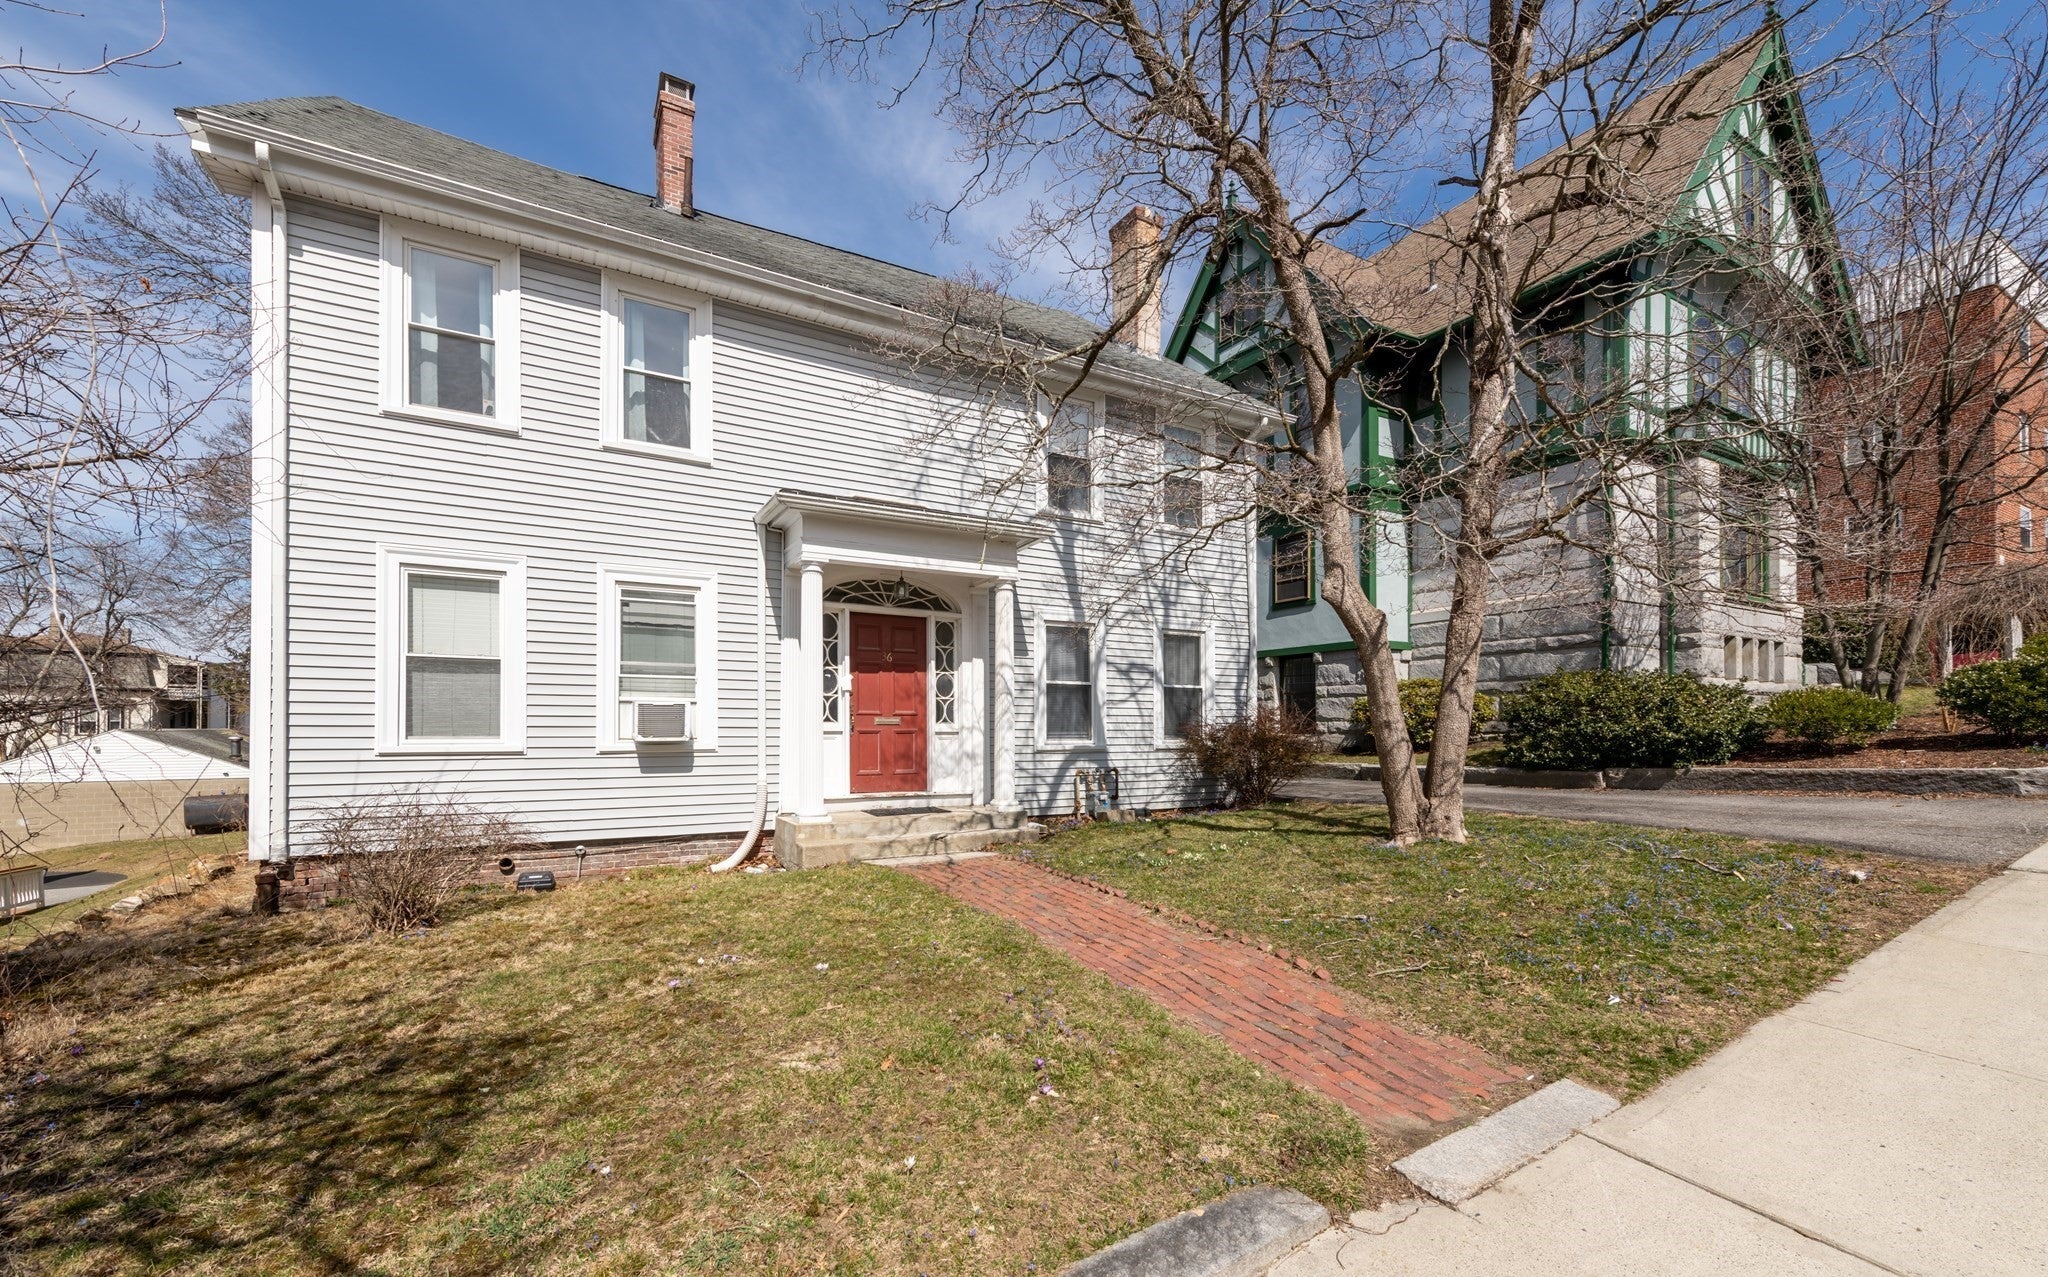
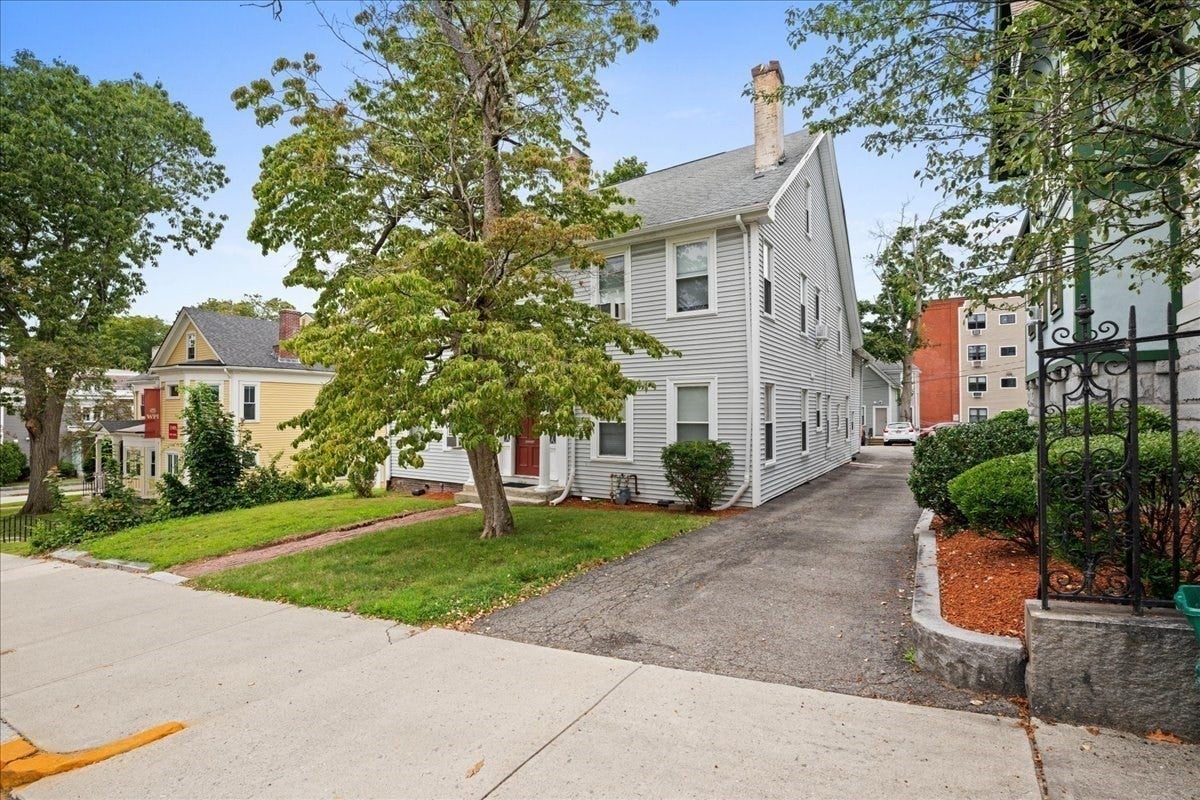
36 Cedar St, Worcester, MA Photo #2
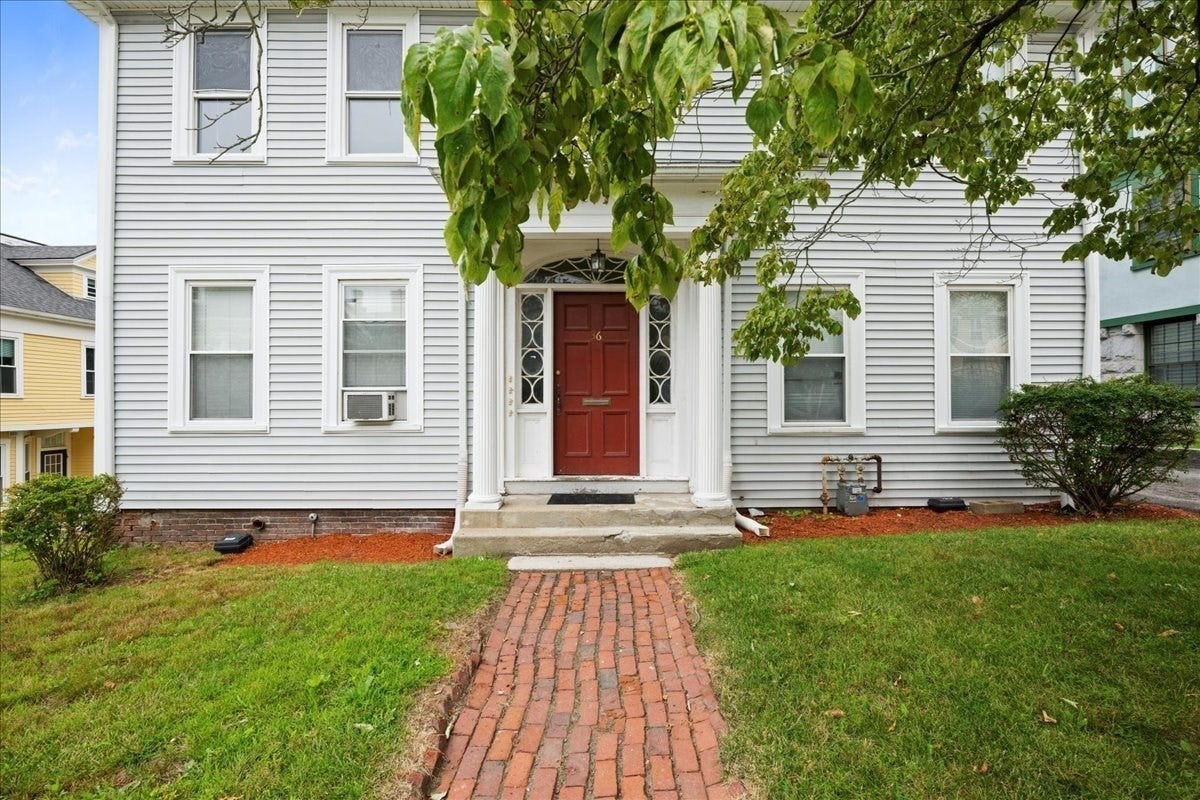
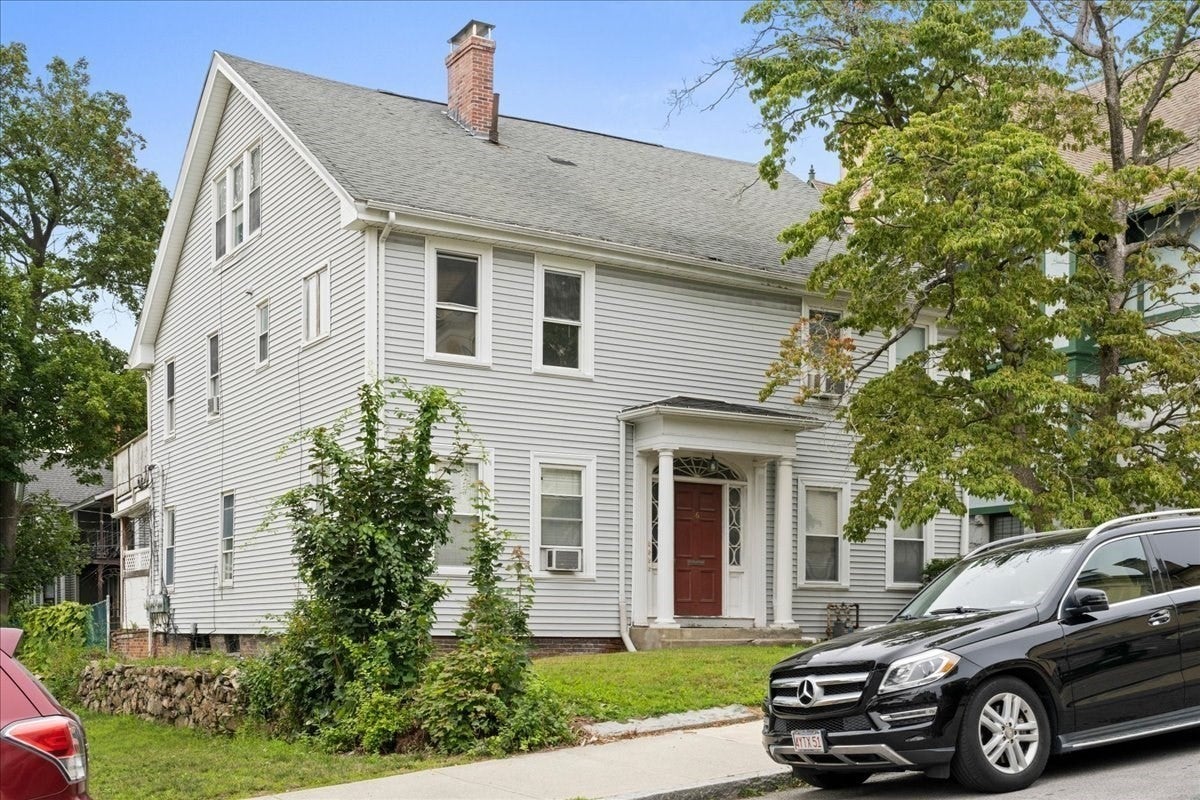
36 Cedar St, Worcester, MA Photo #3
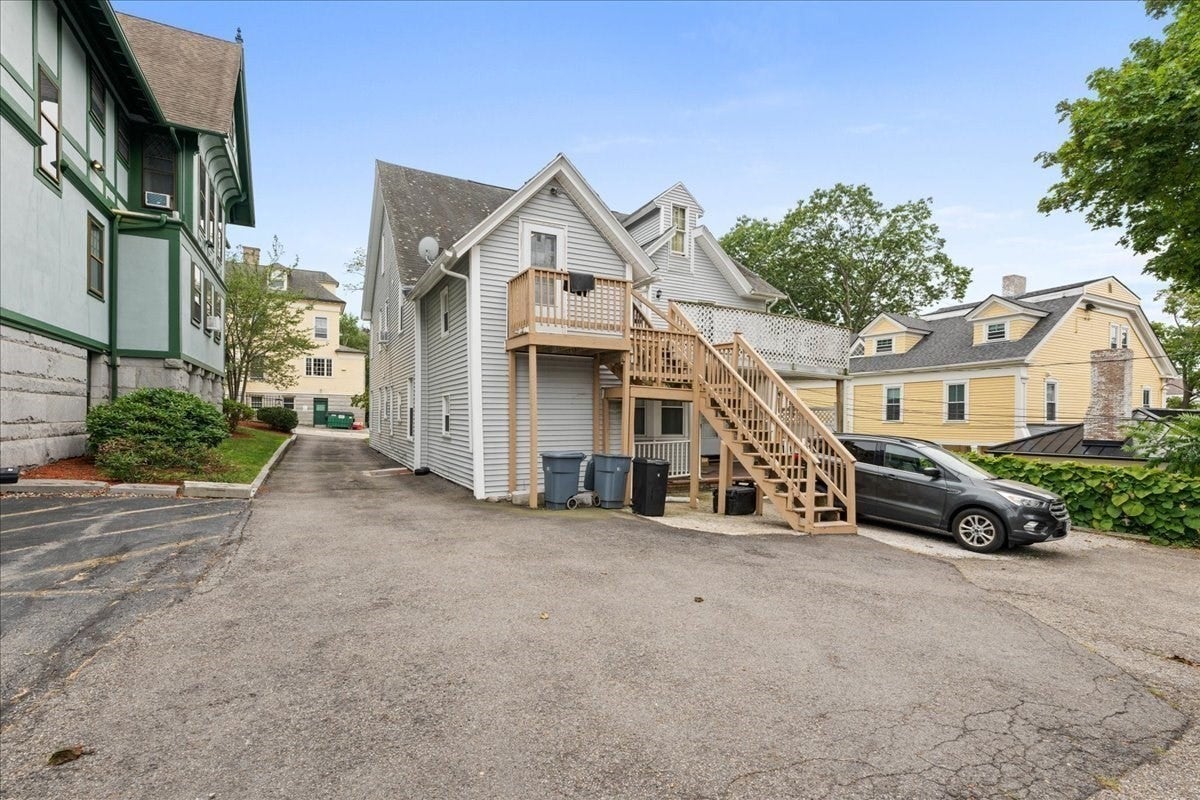
36 Cedar St, Worcester, MA Photo #4
36 Cedar St, Worcester, MA Photo #5
36 Cedar St, Worcester, MA Photo #6
36 Cedar St, Worcester, MA Photo #7
36 Cedar St, Worcester, MA Photo #8
36 Cedar St, Worcester, MA Photo #9
36 Cedar St, Worcester, MA Photo #10
36 Cedar St, Worcester, MA Photo #11
36 Cedar St, Worcester, MA Photo #12
36 Cedar St, Worcester, MA Photo #13
36 Cedar St, Worcester, MA Photo #14
36 Cedar St, Worcester, MA Photo #15
36 Cedar St, Worcester, MA Photo #16
36 Cedar St, Worcester, MA Photo #17
36 Cedar St, Worcester, MA Photo #18
36 Cedar St, Worcester, MA Photo #19
36 Cedar St, Worcester, MA Photo #20
36 Cedar St, Worcester, MA Photo #21
36 Cedar St, Worcester, MA Photo #22
36 Cedar St, Worcester, MA Photo #23
36 Cedar St, Worcester, MA Photo #24
36 Cedar St, Worcester, MA Photo #25
36 Cedar St, Worcester, MA Photo #26
36 Cedar St, Worcester, MA Photo #27
36 Cedar St, Worcester, MA Photo #28
36 Cedar St, Worcester, MA Photo #29
36 Cedar St, Worcester, MA Photo #30
36 Cedar St, Worcester, MA Photo #31
36 Cedar St, Worcester, MA Photo #32
36 Cedar St, Worcester, MA Photo #33
36 Cedar St, Worcester, MA Photo #34
Previous Photo Next Photo

Image 1 of 34

previous
  • Photo #1
  • Photo #2
  • Photo #3
  • Photo #4
  • Photo #5
  • Photo #6
  • Photo #7
  • Photo #8
  • Photo #9
  • Photo #10
  • Photo #11
  • Photo #12
  • Photo #13
  • Photo #14
  • Photo #15
  • Photo #16
  • Photo #17
  • Photo #18
  • Photo #19
  • Photo #20
  • Photo #21
  • Photo #22
  • Photo #23
  • Photo #24
  • Photo #25
  • Photo #26
  • Photo #27
  • Photo #28
  • Photo #29
  • Photo #30
  • Photo #31
  • Photo #32
  • Photo #33
  • Photo #34
next

Unit Information

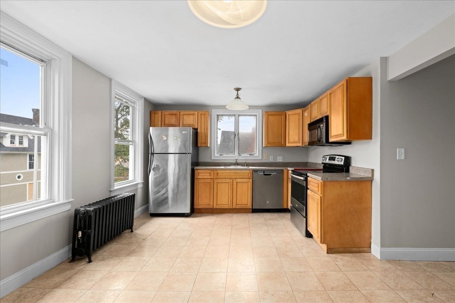
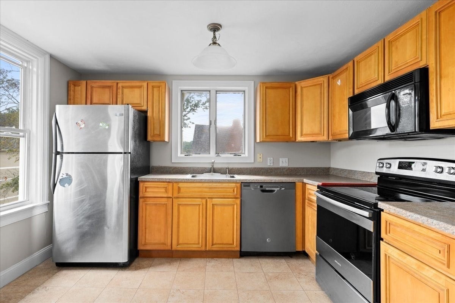
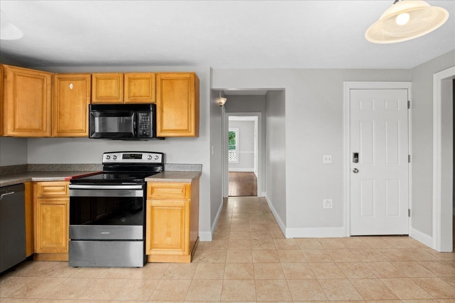
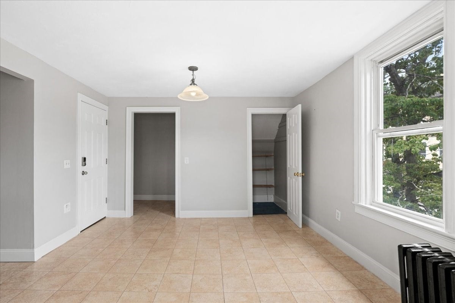
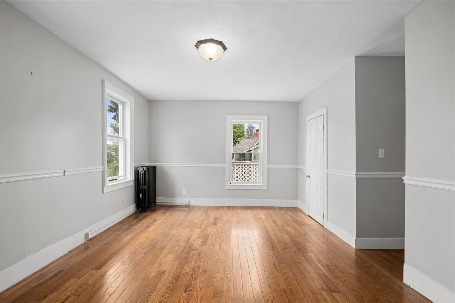
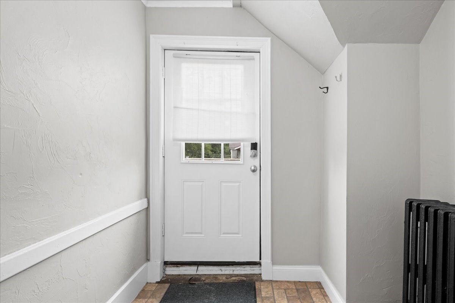
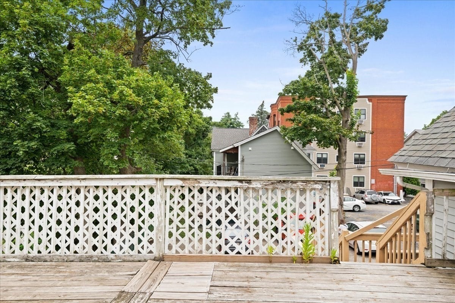
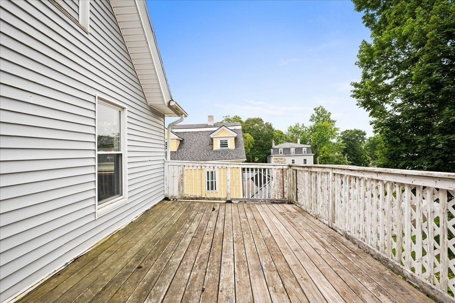
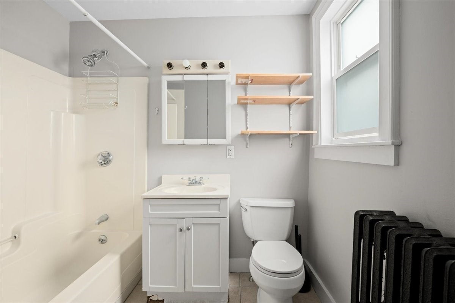
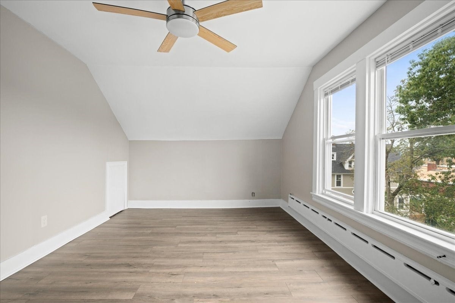
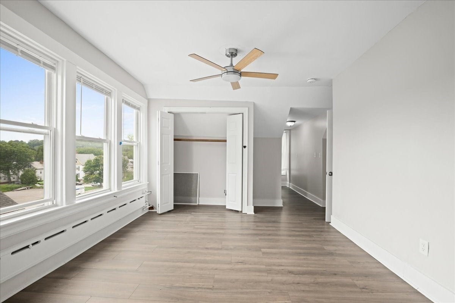
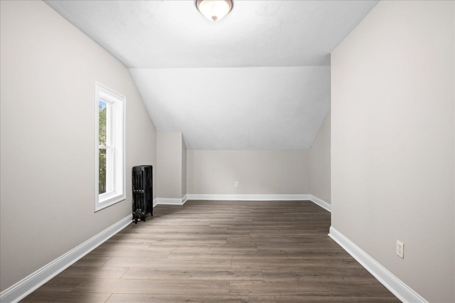
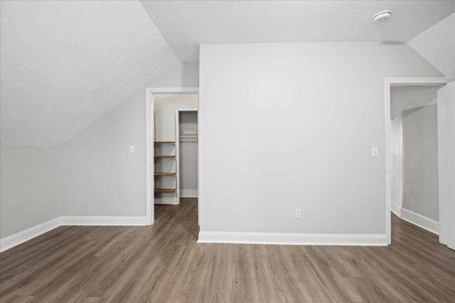
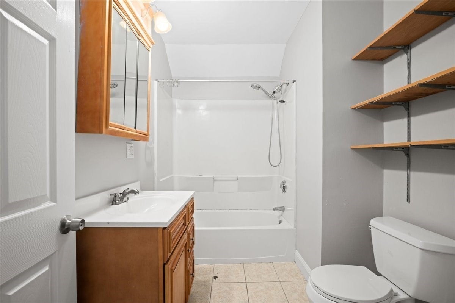
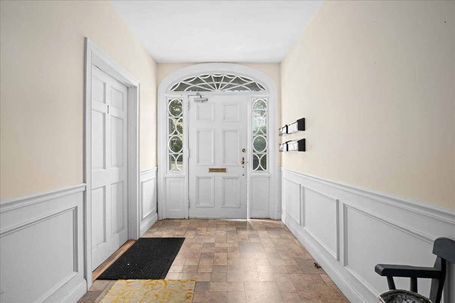
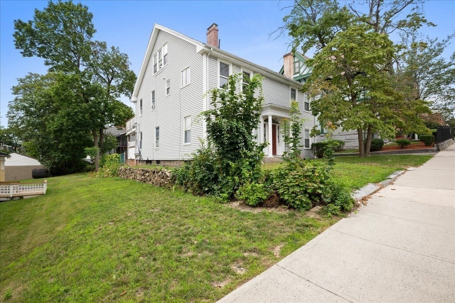
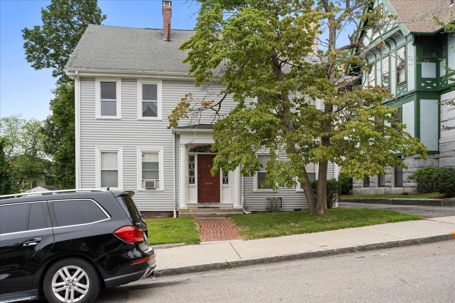
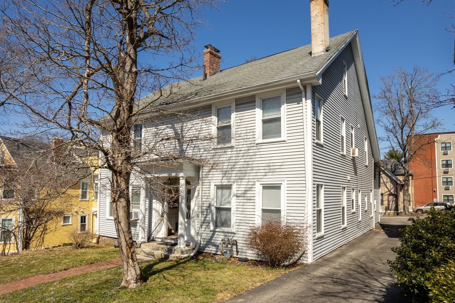
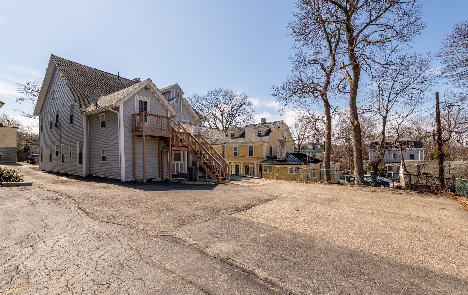
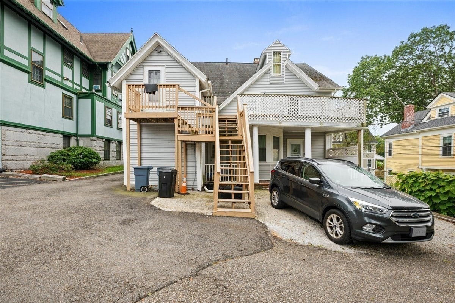
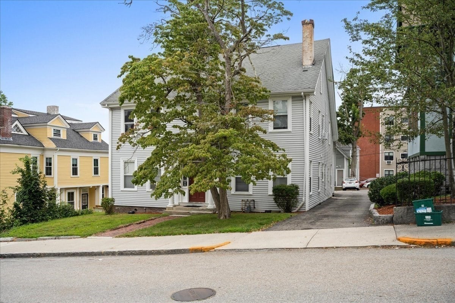
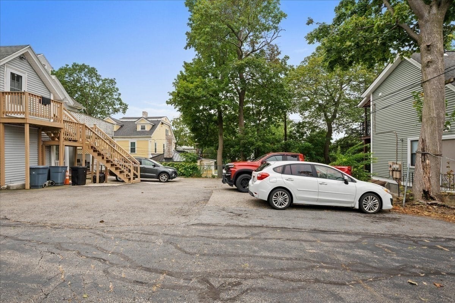
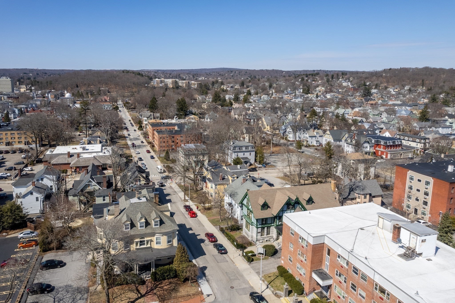
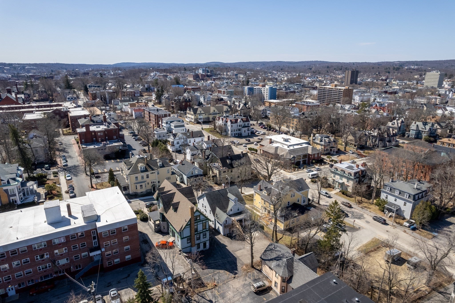
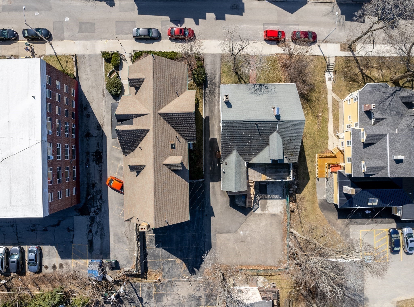
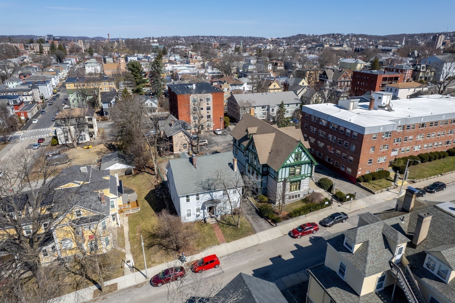
This four-unit multi-family building located in the historic WPI / Elm Park area. The property features 5 total bedrooms, 5 bathrooms, and spans approximately 3,648 square ft. discover a meticulously maintained multi-family residence, originally constructed in 1910. Spanning 3876 square feet of living space, this property presents an inviting home, ready for immediate occupancy, offering a distinctive blend of historical charm and contemporary convenience. The kitchens are thoughtfully appointed with updated appliances, providing a functional and aesthetically pleasing environment for culinary endeavors. This two-story dwelling encompasses 3 generously proportioned one-bedroom units and one two bedroom, two full bathrooms, providing ample accommodation and privacy. The expansive 6536 square foot lot offers considerable exterior space. Plenty of tenant parking in the rear of the building thru the private driveway.

Additional Details
Status: NEW
Type: Multi-Family, Quadruplex
Zip Code: 01609
Levels: 5
Parking
Garage Capacity: 6
Parking: Paved,Off Street
Parking Spaces: 6
Rooms and Dimensions
Total Units: 4
Total Floors: 5
Total Rooms: 13
Has Basement: Yes
Login to view all MLS information
 

Loading...

$850,000

  • Status: New
  • Listing ID: 73580604
  • Bedrooms: 5
  • Full Baths: 5
  • Living Area: 3,876 sqft Convert
  • Lot Size: 6,536 sqft Convert
  • Acres: 0.15

  • View description
Inquire About This Listing
Luxury Residential Group

Luxury Residential Group

(617) 233-5800

Receive more info or arrange a tour

When you are ready, please contact us and we will put our unrivaled knowledge of the Boston real estate market to work for you. Whether you are buying a luxury condo or renting a luxury apartment, we pledge to make your experience as stress free and enjoyable as possible.

Please call, email, or send us a message through the web form below. An LRG Real Estate agent will contact you promptly.

  • reset
 
Content © 2026 MLS Property Information Network, Inc. The information in this listing was gathered from third party resources including the seller and public records. Listing information provided courtesy of Elaine Evans Group of RE/MAX Generations. MLS Property Information Network, Inc. and its subscribers disclaim any and all representations or warranties as to the accuracy of this information.

close x
Forgot password?
